
1134 Aster Way
Burlington, NC 27215
$1,507/month est.
$310,000
Buy with Opendoor
$306,900
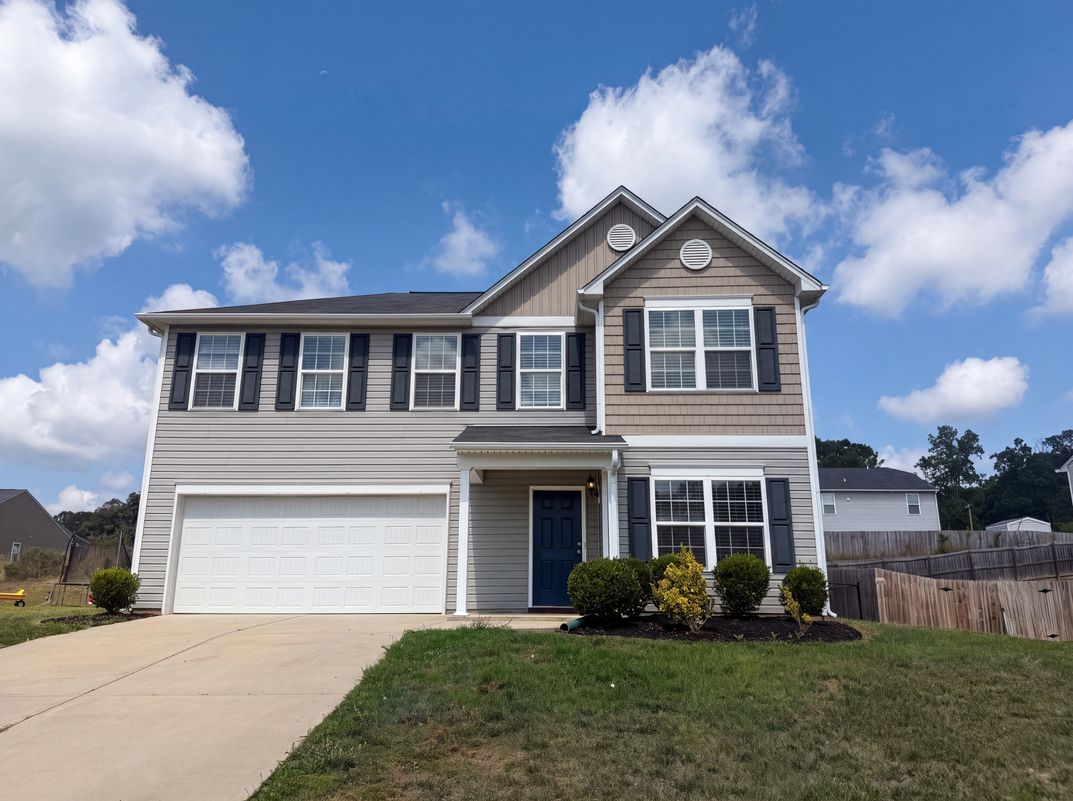
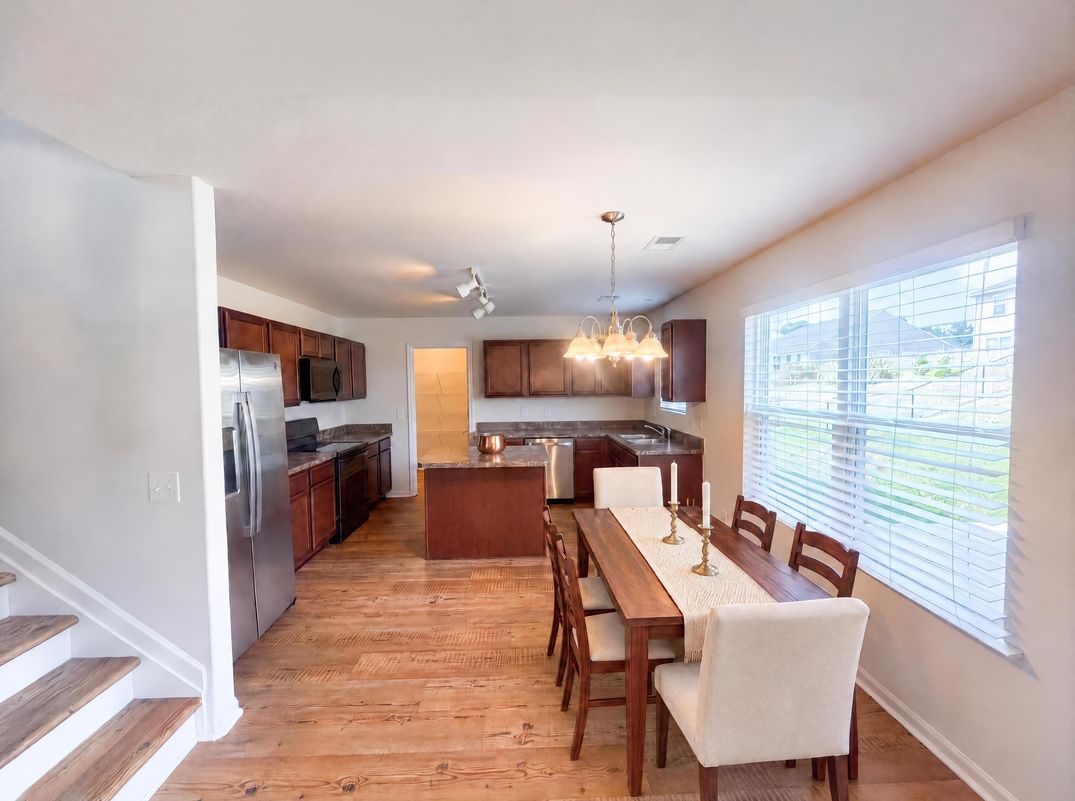
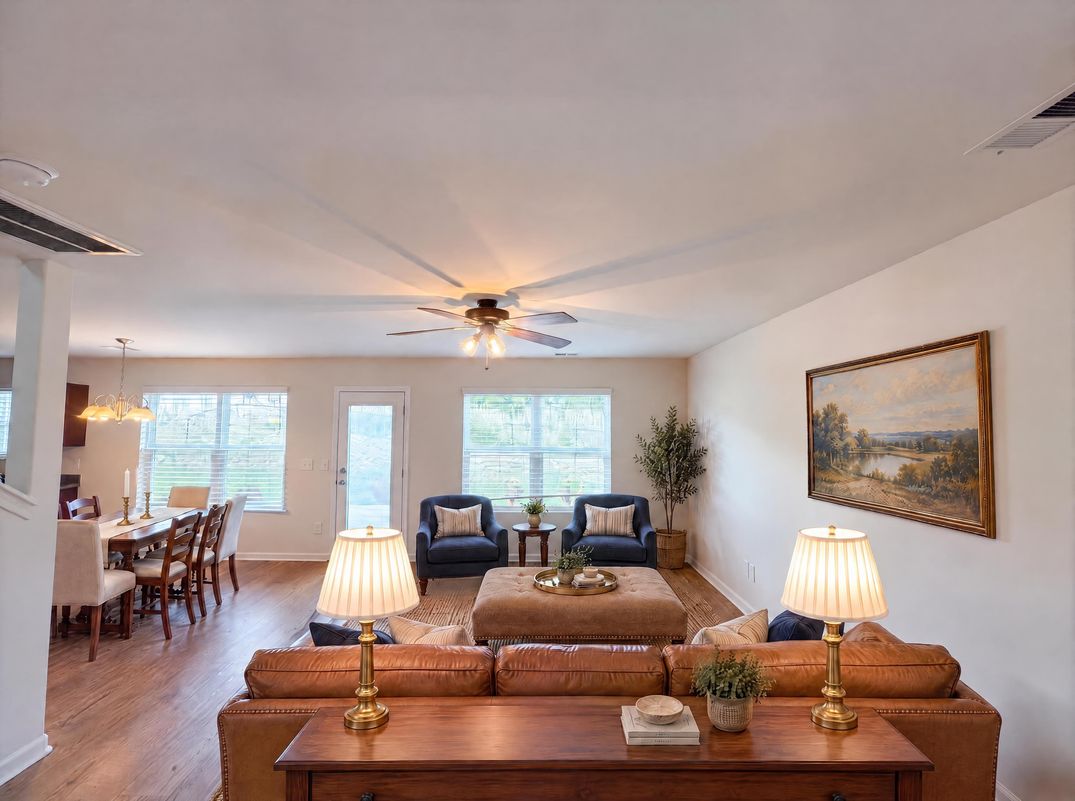
1134 Aster Way is a two-story Burlington home built in 2018 with a functional layout across its main living spaces. The kitchen combines dark wood cabinetry with granite countertops, a center island for added prep space, a stainless steel refrigerator, and a black electric range. Wood flooring runs through the connected living and dining areas, which open to a staircase leading to the upper level. The primary bathroom includes double sinks, a separate soaking tub, and a stand-alone shower, while additional bedrooms provide flexible use throughout. A patio and fully fenced backyard extend the usable outdoor area, and a two-car garage completes this well-maintained residence with practical amenities throughout every room.
Home type
Single family
Lot size
8,973 sqft lot
Price per sqft
$128 / sqft
Built in
2018
Kitchen
Formica
Garage
2 car garage
southern middle school
2 / 10
edwin m holt elementary school
5 / 10
southern high school
5 / 10
July 21, 2026
for sale · TRIADMLSJuly 2, 2025
withdrawn · TMLSAugust 8, 2019
sold · TMLSApril 25, 2018
sold · TMLS