
12228 Allen Dr
Burnsville, MN 55337
$1,871/month est.
$385,000
Buy with Opendoor
$381,150
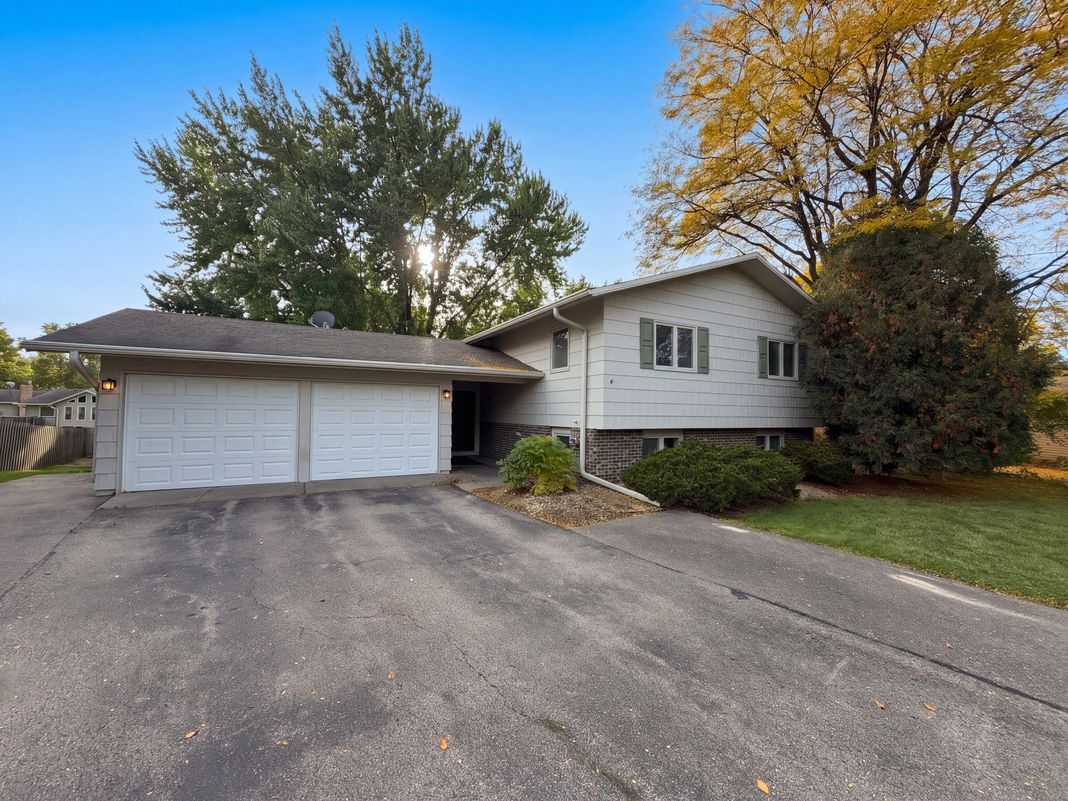
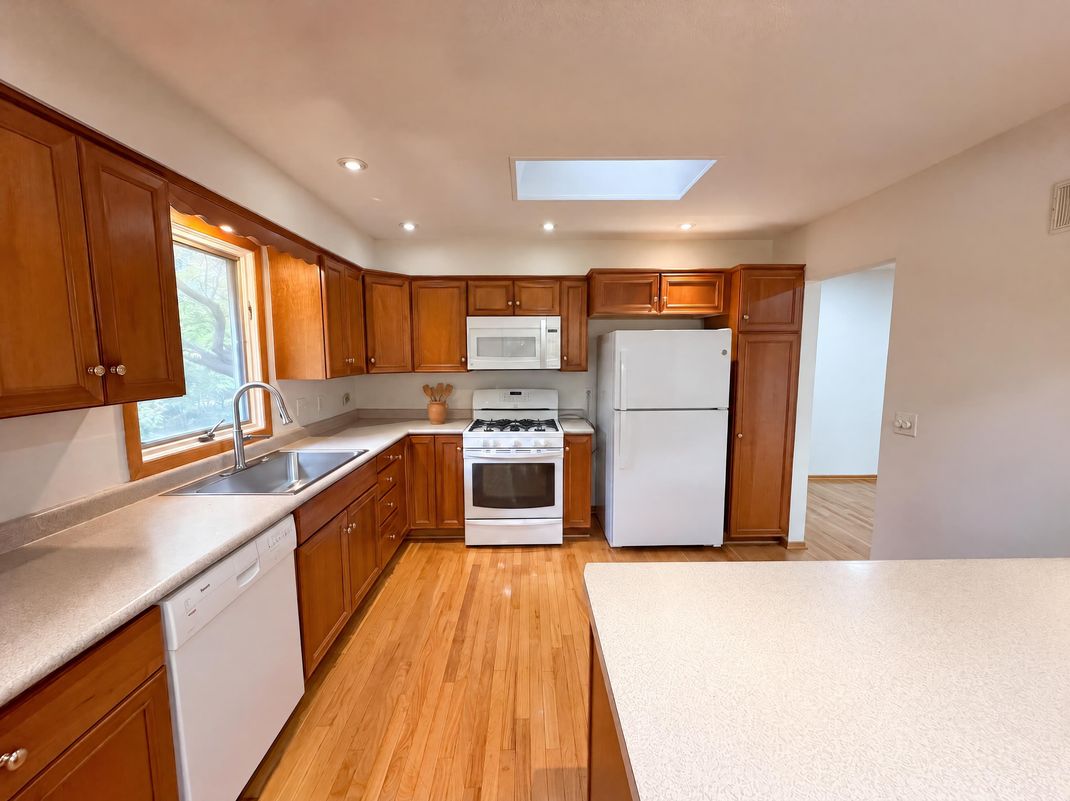
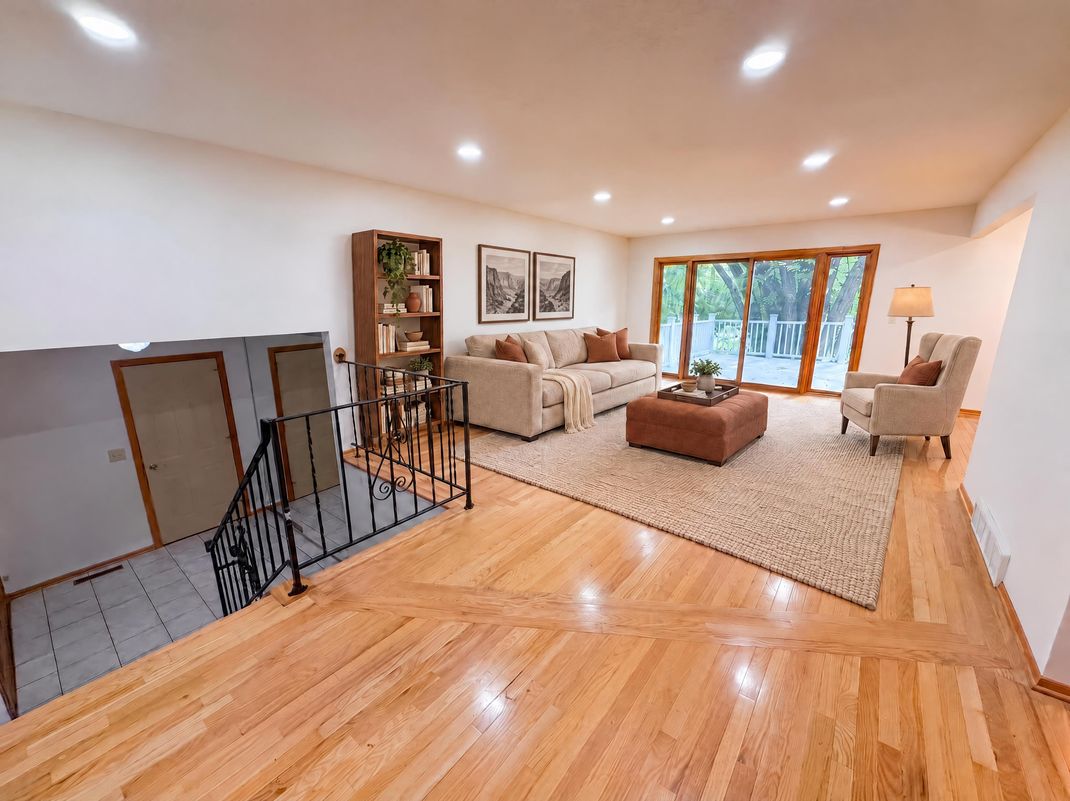
Seller will pay $6,000 in permanent mortgage rate buy-down costs. 12228 Allen Dr is a split-level Burnsville home with three bathrooms and 2,248 square feet of living area. A skylight sits above the kitchen's counters, cabinetry and installed range, microwave, dishwasher and refrigerator. The adjoining dining area opens toward an upper living room with broad glass doors leading to the rear deck. The primary bedroom has corner windows and an attached bath with a glass-enclosed shower. Other bedrooms share the upper level, while the lower recreation room centers on a fireplace. The split-entry foyer links the levels, and a utility room houses the laundry area. A lawn extends behind the deck, and an attached two-car garage completes the home.
Home type
Single family
Lot size
0.29 acres lot
Price per sqft
$174 / sqft
Built in
1973
Kitchen
Other
Garage
2 car garage
Elementary
Burnsville-Eagan-Savage
High School
Burnsville-Eagan-Savage
william byrne elementary school
7 / 10
burnsville senior high school
4 / 10
metcalf junior high school
N/A
October 7, 2026
for sale · NORTHSTARApril 16, 2020
sold · FMARMLSNovember 27, 1996
sold · FMARMLS