

1703 Bain Dr
Erie, CO 80516
$2,552/month est.
$525,000
Buy with Opendoor
$519,750
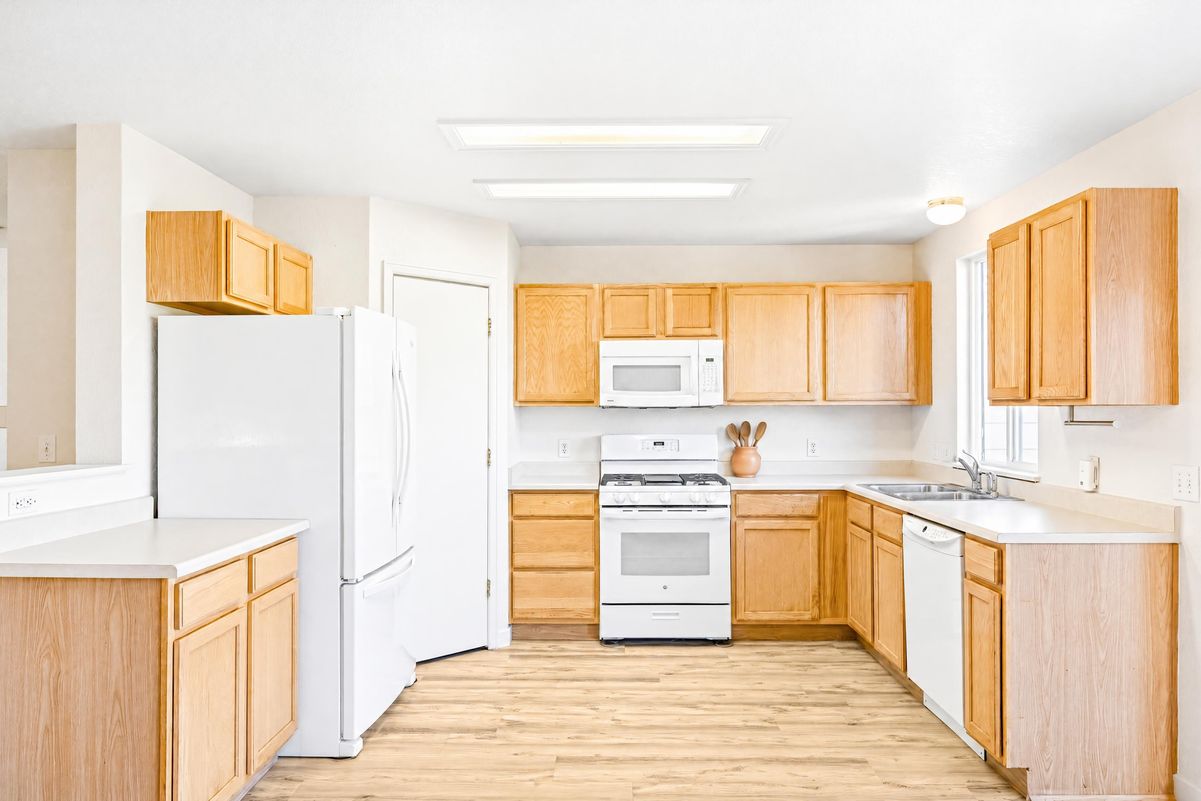
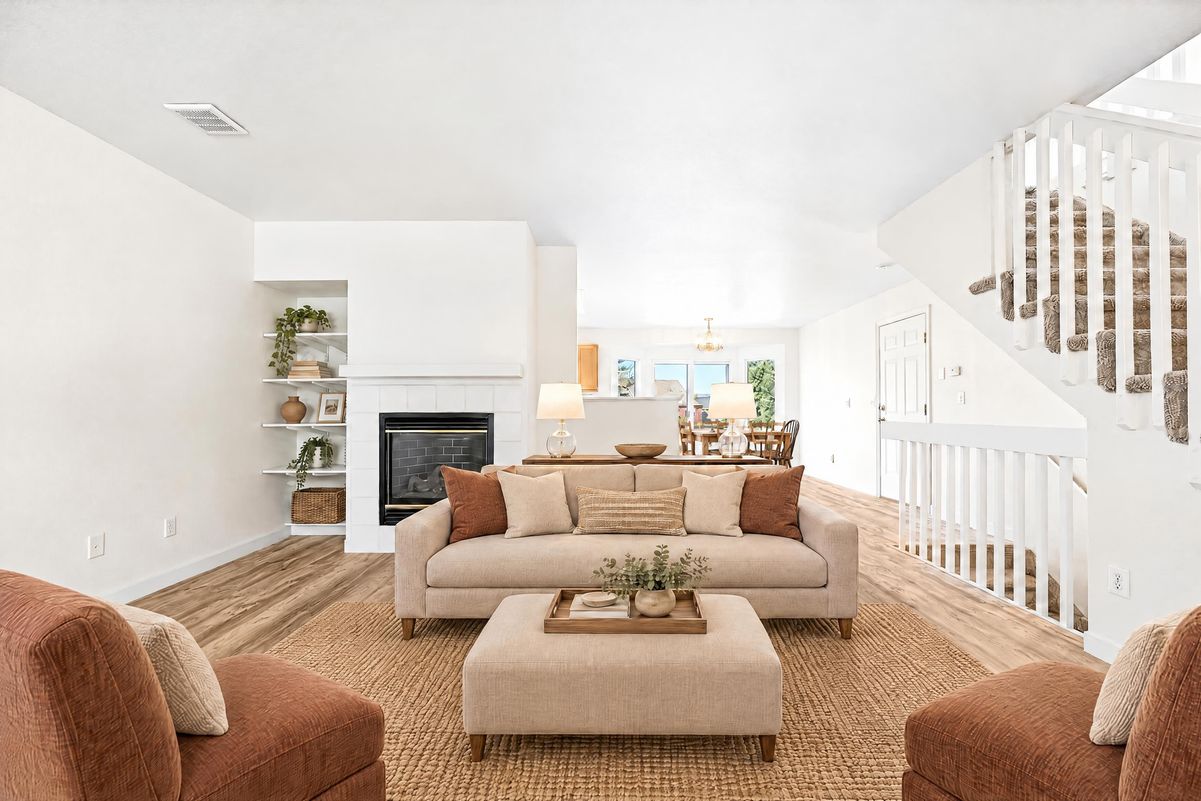
At 1703 Bain Dr in Erie, the main living area and upstairs loft create distinct spaces for gathering and everyday activities. A fireplace and open shelving anchor the living room, with a half wall connecting it to the kitchen and dining area. The kitchen includes a pantry and installed refrigerator, gas range, microwave and dishwasher; sliding doors beside the dining space open to the rear deck. The vaulted primary bedroom has an adjoining bathroom and walk-in closet. Secondary bedrooms share the upper level, while the unfinished walkout basement provides laundry and storage space with direct yard access. A covered front porch and attached garage complete the layout.
Home type
Single family
Lot size
5,465 sqft lot
Price per sqft
$350 / sqft
Built in
2000
Kitchen
Other
Garage
2 car garage
Elementary
St. Vrain Valley RE-1J
High School
St. Vrain Valley RE-1J
red hawk elementary school
8 / 10
erie middle school
6 / 10
highlands elementary school
9 / 10
October 20, 2026
for sale · RECOLORADOOctober 18, 2025
off market · IRESMLSDecember 17, 2004
sold · IRESMLS