

2054 Avondown Rd
Forney, TX 75126
$1,434/month est.
$295,000
Buy with Opendoor
$292,050
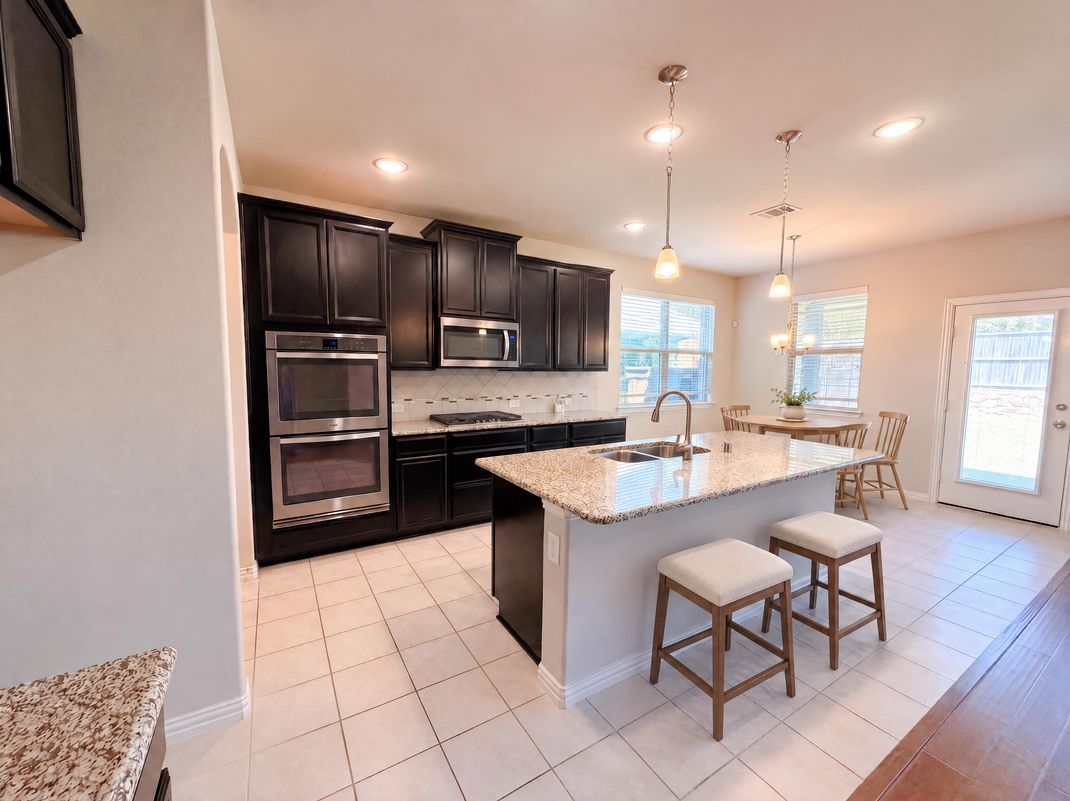
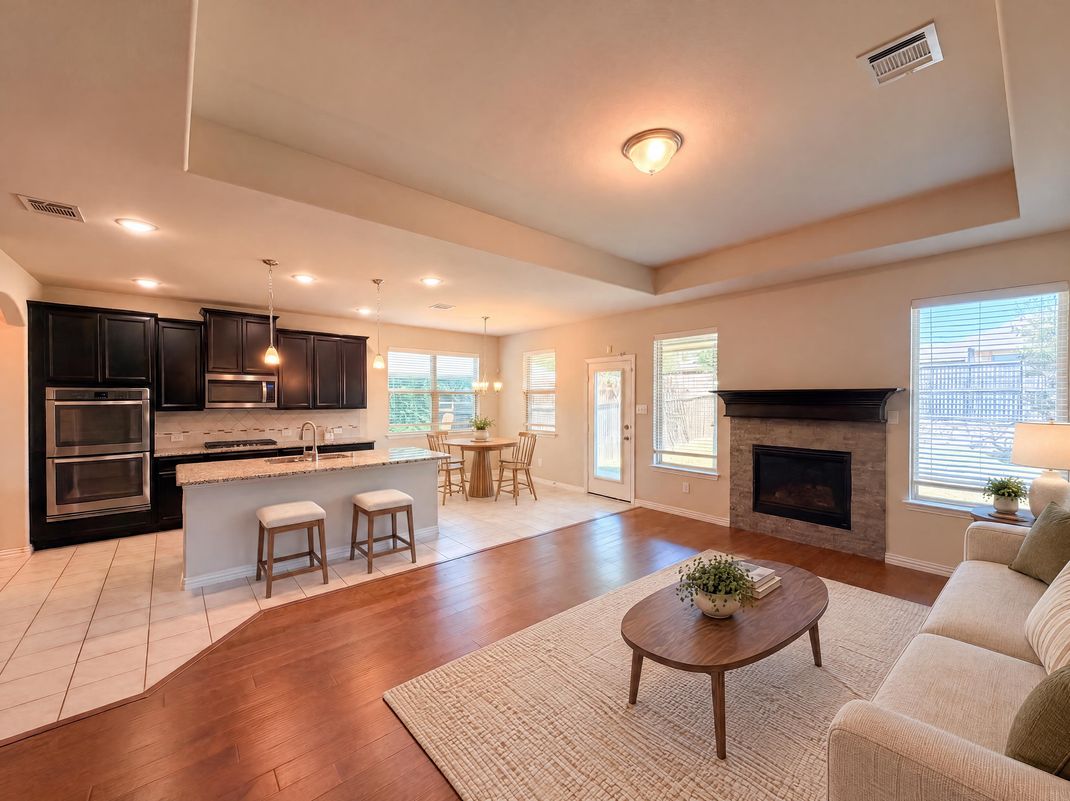
INCREDIBLE BUYER INCENTIVES: $4,000 MORTGAGE CONCESSION. Opendoor Home Loans will contribute up to $4,000 towards a permanent interest rate buy-down if you finance with Opendoor Home Loans LLC. 2054 Avondown Rd is a two-story Forney home with an open main level that connects the kitchen, dining, and living spaces. The kitchen centers on an island with stainless steel appliances and surrounding cabinetry that support meal preparation and storage. The living area features a fireplace and hardwood flooring with a natural flow to the dining space. Upstairs, the primary bedroom includes an attached bathroom with a double vanity and a separate tub and shower, while additional bedrooms provide closet storage. A covered patio and a fully fenced backyard extend the usable outdoor space, and an attached two-car garage adds parking and storage. Clean interior finishes complete this well-maintained residence with practical amenities in every room.
Home type
Single family
Lot size
6,164 sqft lot
Price per sqft
$108 / sqft
Built in
2018
Kitchen
Quartz
Garage
2 car garage
Elementary
Forney ISD
High School
Forney ISD
griffin elementary
8 / 10
jackson middle school
6 / 10
rhodes intermediate school
4 / 10
August 21, 2026
for sale · NTREISJanuary 21, 2026
off market · NTREIS