

3853 Stonebrush Dr # 12C
Highlands Ranch, CO 80126
$2,046/month est.
$421,000
Buy with Opendoor
$416,790
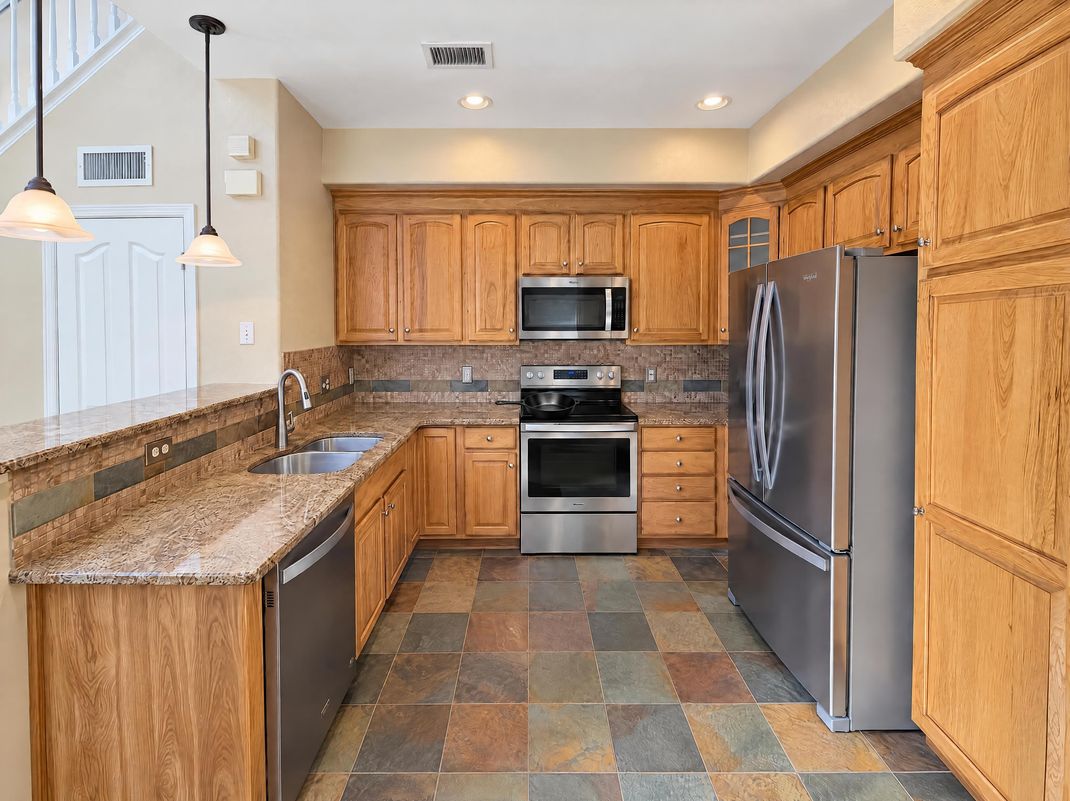
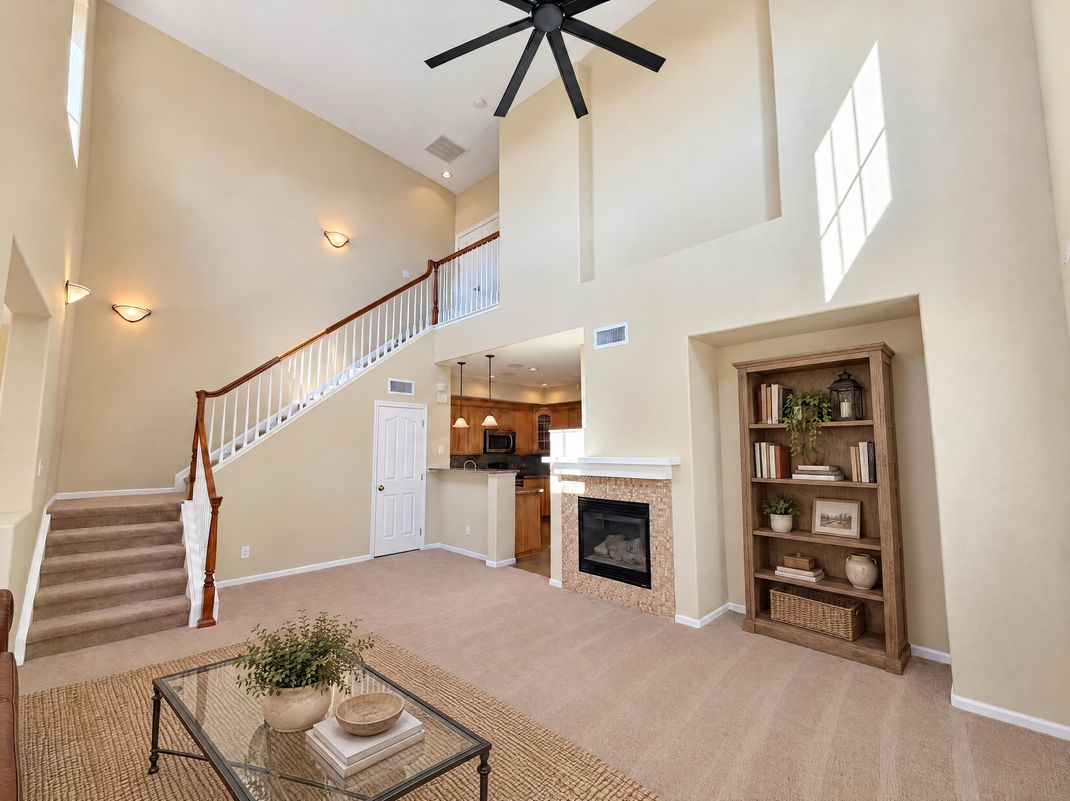
3853 Stonebrush Dr # 12C is a two-story Highlands Ranch townhome with two bedrooms, two bathrooms and over 1,700 sq ft of living space. The double-height living room has a fireplace, tall windows and an open stair railing overlooking the space. A breakfast bar connects the kitchen to the living area, while a separate dining area has a window at one end. The upstairs primary suite includes a walk-in closet and a bathroom with dual sinks, a tub and a separate shower. A covered balcony adds outdoor space, and an attached two-car garage connects through the lower entry level.
Home type
Townhouse
Lot size
0.38 acres lot
Price per sqft
$259 / sqft
Built in
2004
Kitchen
Granite slab
Garage
2 car garage
Elementary
Douglas RE-1
High School
Douglas RE-1
copper mesa elementary school
9 / 10
mountain ridge middle school
9 / 10
mountain vista high school
9 / 10
October 28, 2026
for sale · RECOLORADOSeptember 11, 2026
off market · IRESMLSJuly 26, 2023
sold · RECOLORADO