

4036 Elizabeth St
Hickory, NC 28601
$1,361/month est.
$280,000
Buy with Opendoor
$277,200
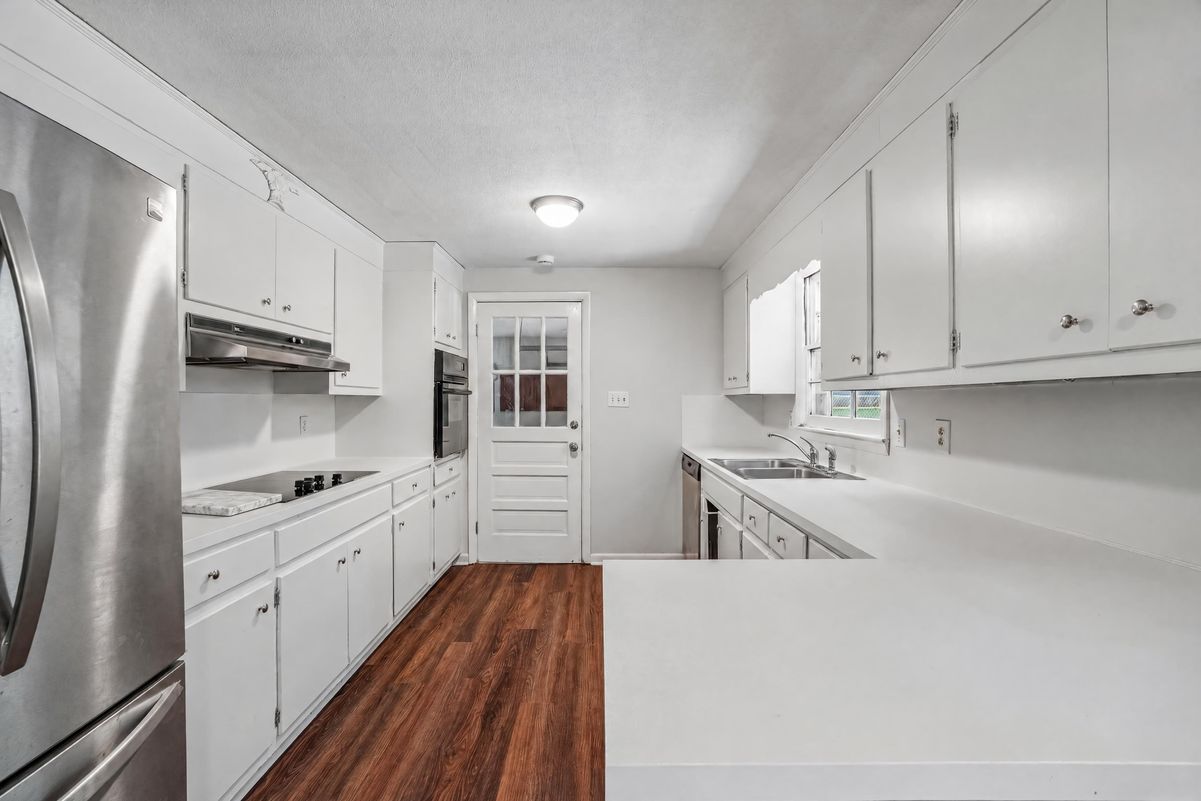
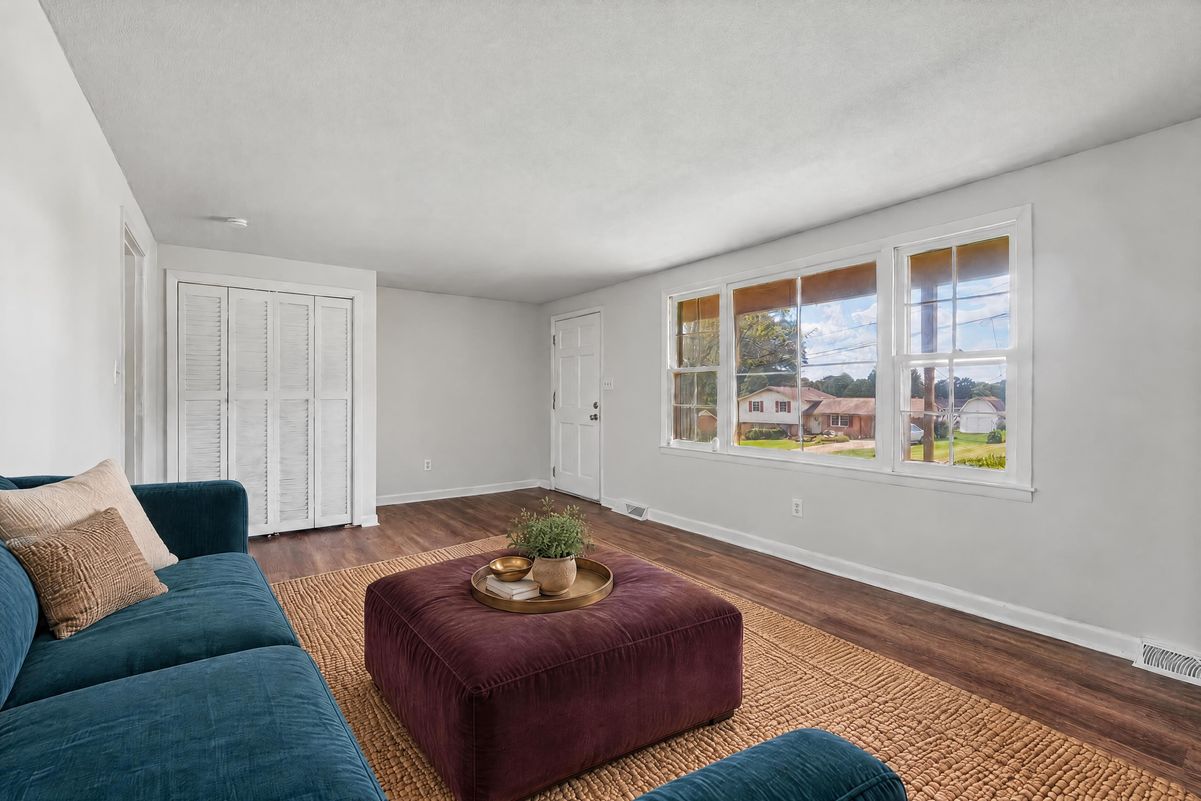
4036 Elizabeth St is a split-level Hickory home with three bedrooms, two full bathrooms and a half bathroom, built in 1970. The kitchen has white cabinetry, a cooktop, a wall oven and a window above the sink, with a dining area overlooking the lower living area. A separate front living room adds another gathering space, while a fireplace anchors the living area below. The primary bedroom includes a walk-in closet, an attached half bathroom and access to an elevated deck. The rear yard has lawn and mature trees, and an attached garage provides additional storage. The layout separates the bedrooms from the main living areas.
Home type
Single family
Lot size
0.35 acres lot
Price per sqft
$133 / sqft
Built in
1970
Kitchen
Other
Garage
2 car garage
webb a murray elementary school
6 / 10
saint stephens high school
7 / 10
arndt middle school
4 / 10
September 10, 2026
for sale · CMLS