

5272 Pebble Glen Dr
Concord, CA 94521
$3,544/month est.
$729,000
Buy with Opendoor
$721,710
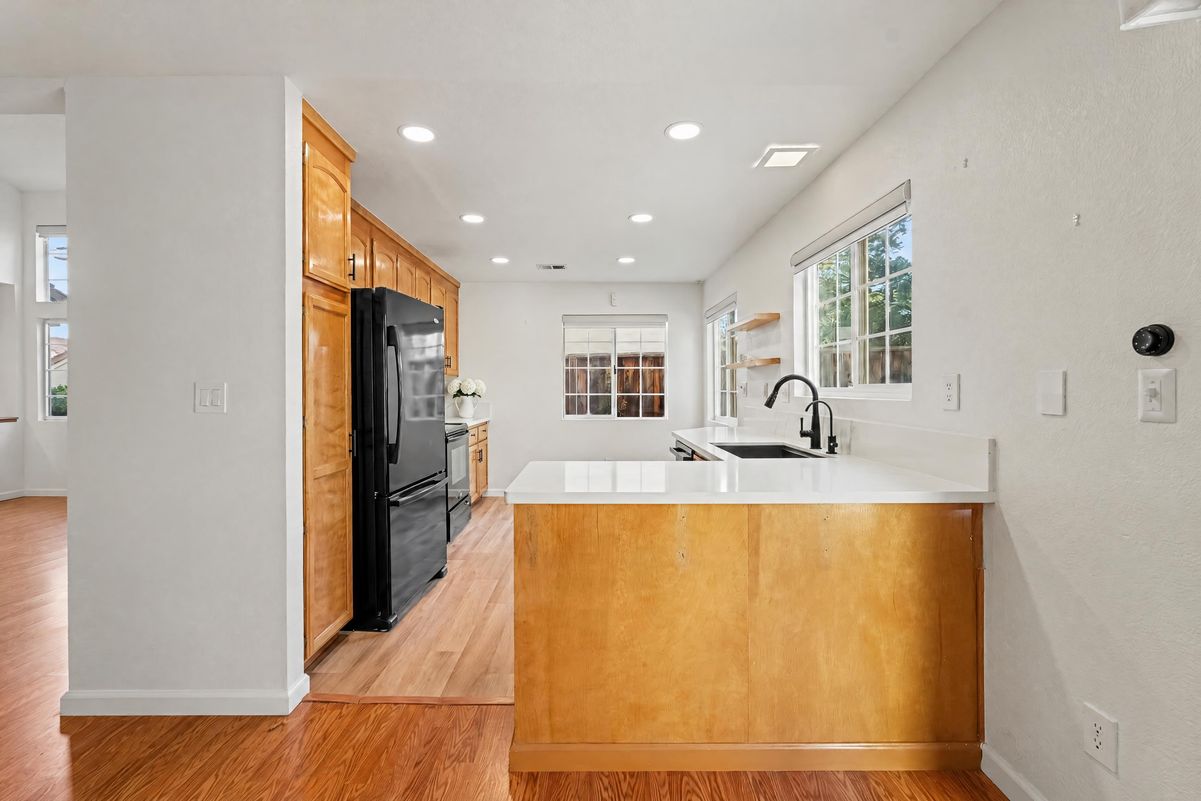
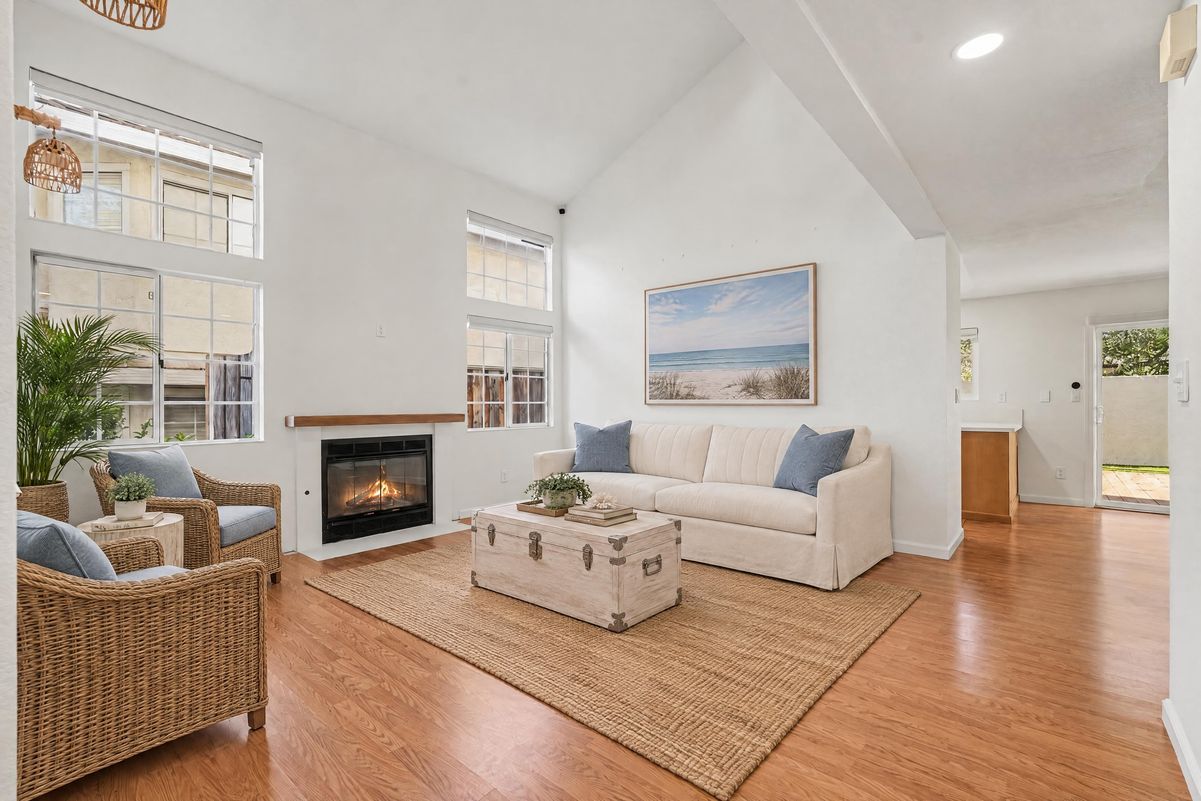
5272 Pebble Glen Dr is a two-story Concord townhouse with a peninsula kitchen and a fireplace living room beneath a soaring ceiling. Warm-toned cabinetry lines the kitchen, with counter space extending toward the adjoining dining area. Tall living-room windows bring in light, while the upper landing overlooks the main space. Upstairs, the primary bedroom has mirrored closet storage and an adjoining bathroom with double sinks, a soaking tub and a separate shower. Additional bedrooms include corner windows and a window alcove. Sliding doors connect the dining area to a backyard deck, with lawn and established trees nearby. An attached two-car garage completes the layout.
Home type
Townhouse
Lot size
2,816 sqft lot
Price per sqft
$445 / sqft
Built in
1990
Kitchen
Quartz
Elementary
Mount Diablo (925) 682-8000
High School
Mount Diablo (925) 682-8000
highlands elementary school
7 / 10
pine hollow middle school
6 / 10
mt. diablo elementary school
9 / 10
October 20, 2026
for sale · BRIDGEMLSMarch 7, 2024
sold · CARETS