6070 Westgate Dr
Beaumont, TX 77706
$972/month est.
$200,000
Buy with Opendoor
$198,000
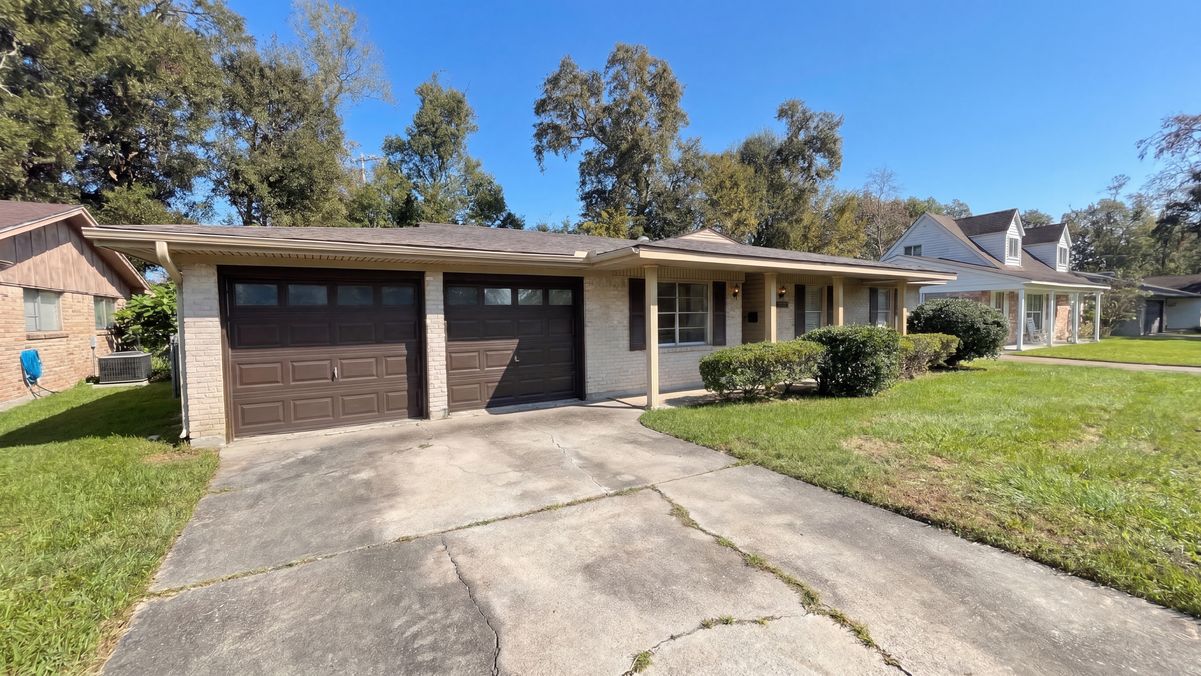
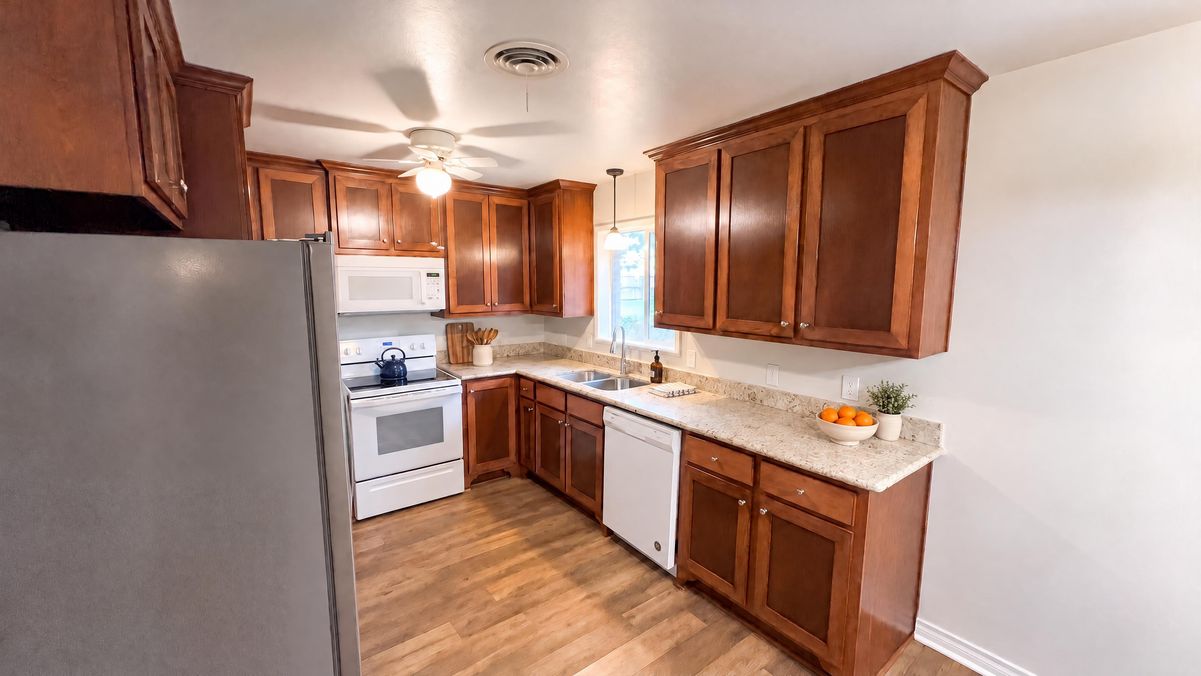
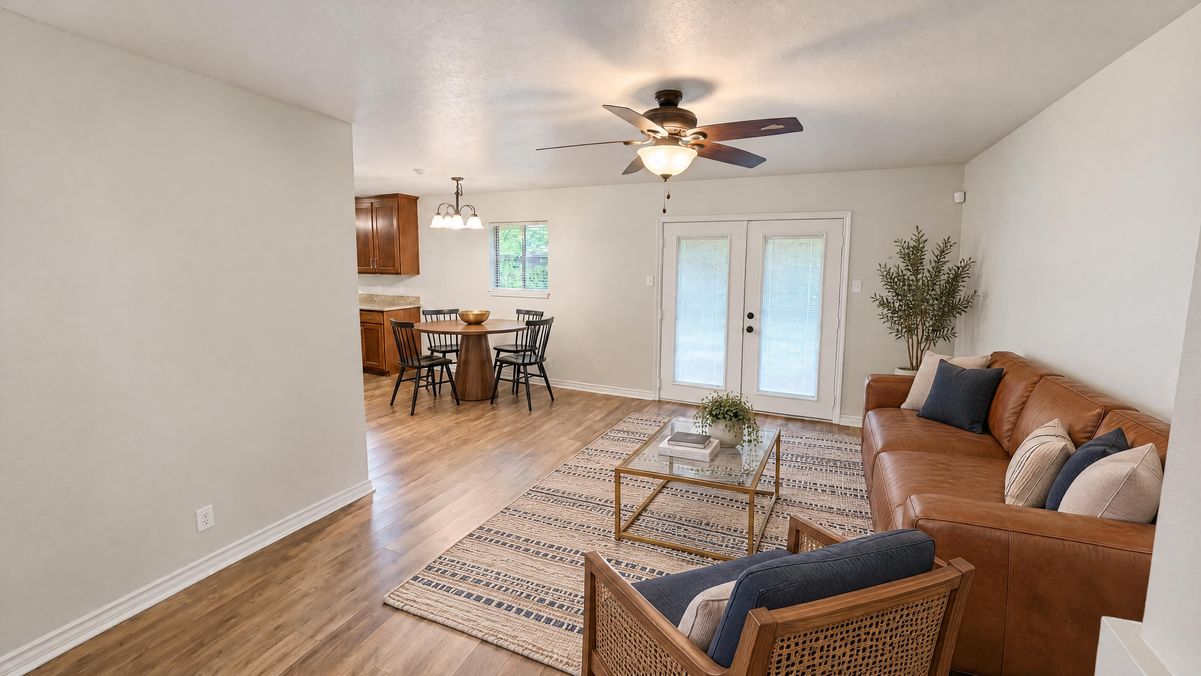
Connected living and dining spaces shape the single-level layout at 6070 Westgate Dr. The kitchen combines generous cabinetry and counter space with a window above the sink and an adjoining dining area. A separate front room adds flexibility near the entry, while French doors connect the main living area to the outdoors. Set toward the rear, the primary bedroom includes a walk-in closet and an ensuite bathroom with a glass-enclosed shower. Neutral finishes continue through the additional bedrooms. A patio and broad lawn extend the usable space outside, and an attached garage provides practical parking.
Home type
Single family
Lot size
10,501 sqft lot
Price per sqft
$147 / sqft
Built in
1978
Kitchen
Quartz
Garage
2 car garage
Elementary
143 - Beaumont
High School
143 - Beaumont
curtis elementary school
4 / 10
marshall middle school
4 / 10
west brook high school
4 / 10
November 13, 2026
for sale · HARMLSNovember 29, 2024
off market · HARMLSMay 22, 2024
withdrawn · HARMLS