
7045 Greybudd Dr
Indianapolis, IN 46268
$1,701/month est.
$350,000
Buy with Opendoor
$346,500
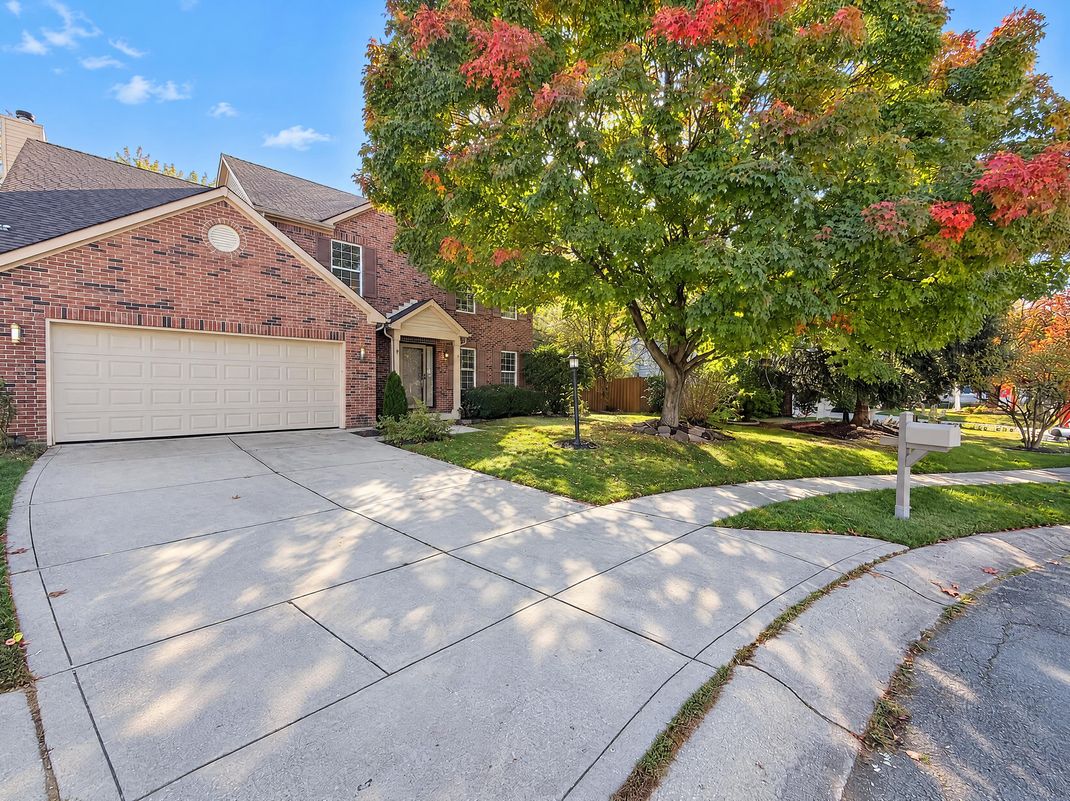
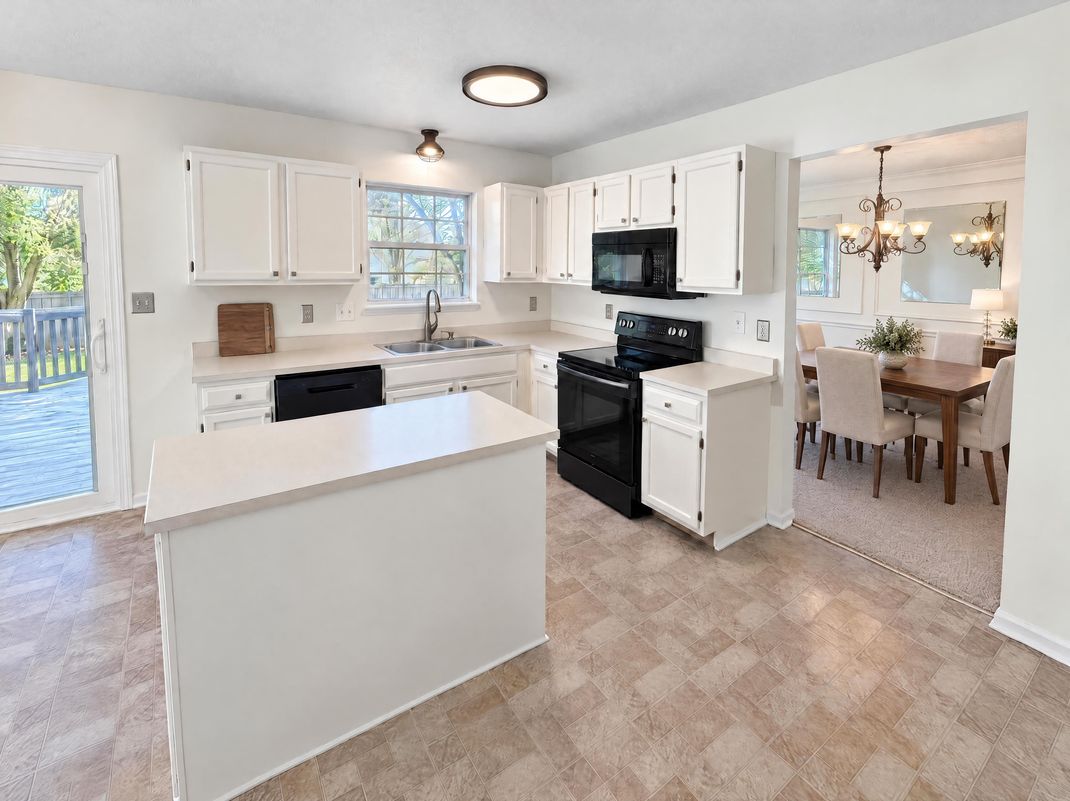
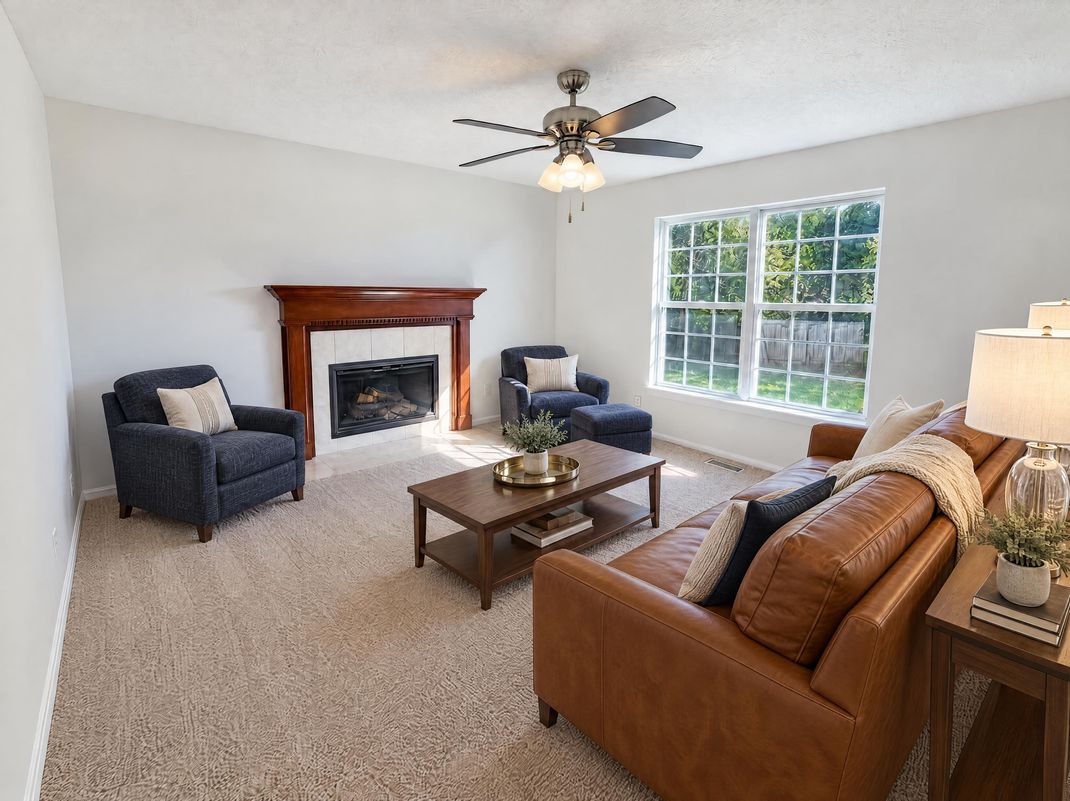
A fireplace gathering room connected to an island kitchen anchors the layout at 7045 Greybudd Dr. Separate front living and dining rooms provide additional space, with decorative wall trim defining the formal areas. The kitchen includes ample cabinetry, a breakfast nook and sliding-door access to the rear deck. Upstairs, the primary bedroom pairs a vaulted ceiling with an adjoining bathroom and walk-in closet. Secondary bedrooms, a hall bathroom and an upstairs laundry room keep the sleeping areas together. Mature trees frame the front lawn and backyard, while an attached two-car garage adds parking and storage to this two-story Indianapolis home.
Home type
Single family
Lot size
7,840 sqft lot
Price per sqft
$142 / sqft
Built in
1996
Kitchen
Other
Garage
2 car garage
new augusta public academy-north
4 / 10
new augusta public academy south
4 / 10
eastbrook elementary school
3 / 10
November 20, 2026
for sale · MIBORApril 28, 2017
sold · MIBORSeptember 15, 2005
sold · MIBORNovember 22, 2002
sold · MIBOR