9833 Wardley Dr
Charlotte, NC 28215
$1,765/month est.
$363,000
Buy with Opendoor
$359,370
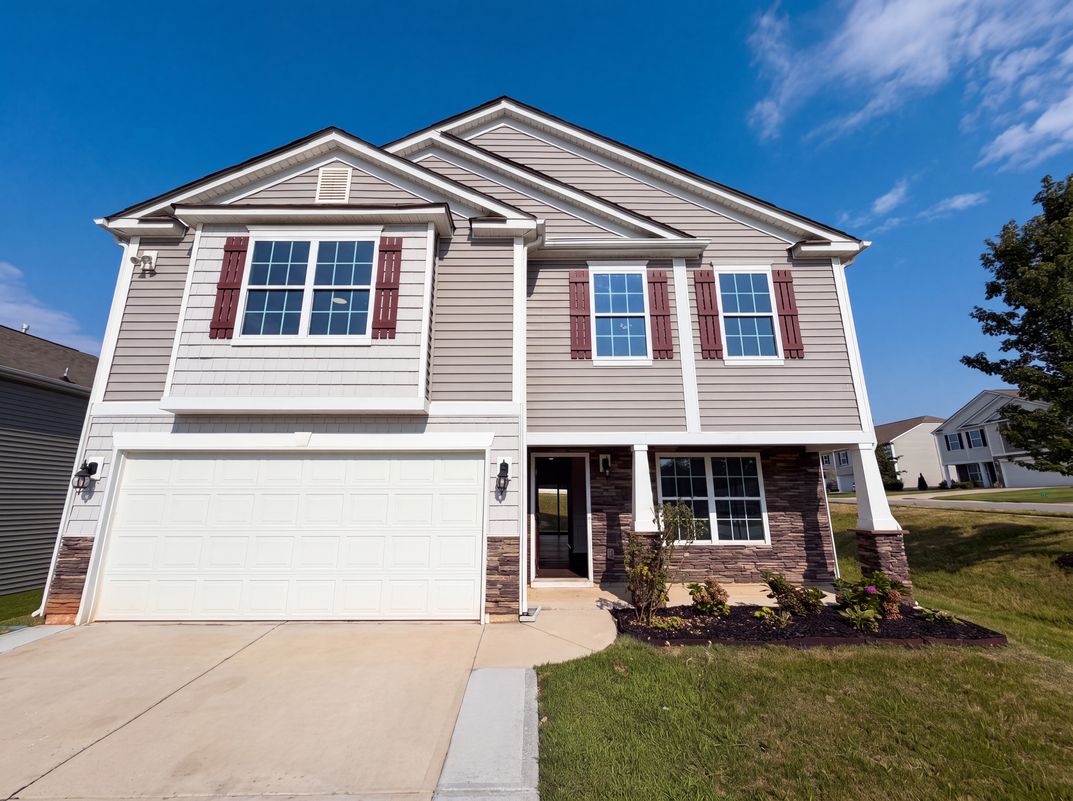
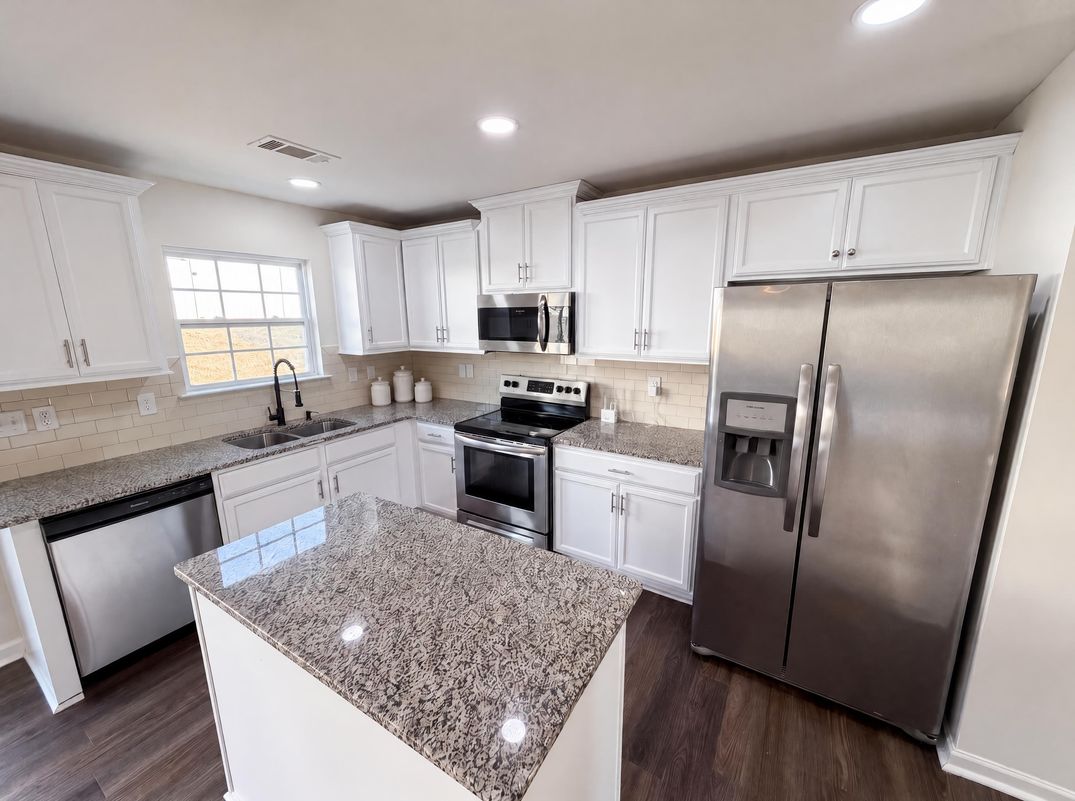
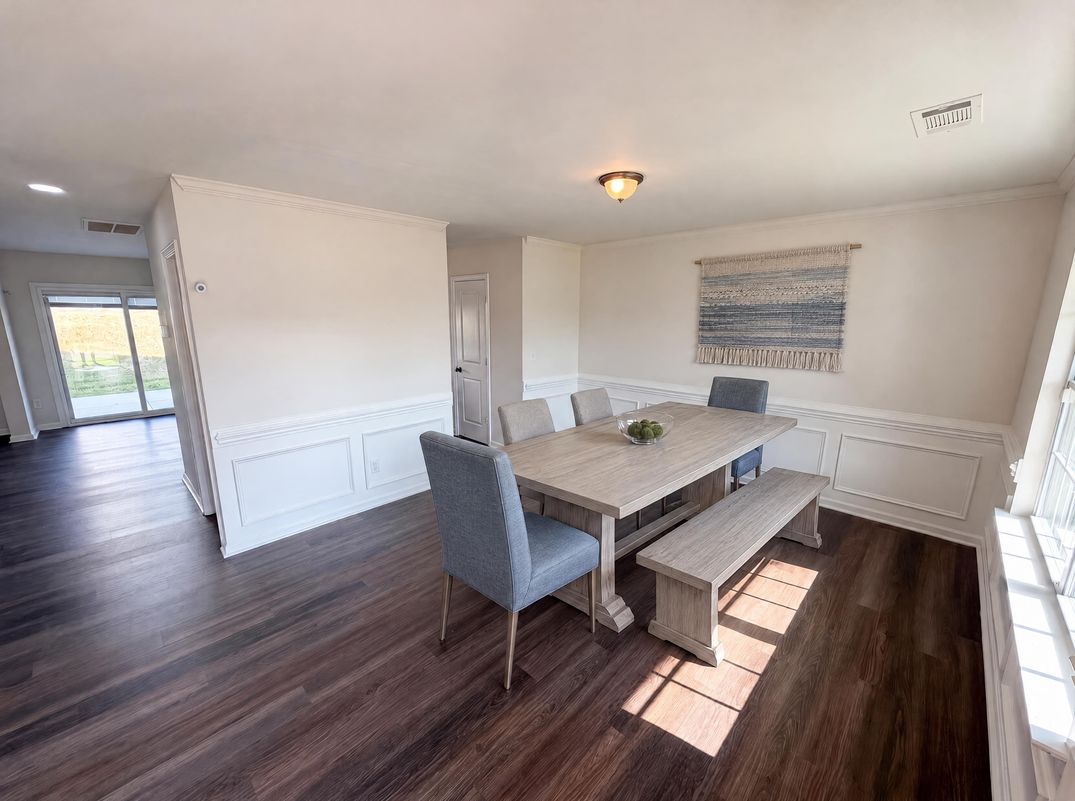
9833 Wardley Dr is a two-story Charlotte single-family home built in 2018 on a 6,837-square-foot lot. The kitchen features a granite-topped center island, white cabinetry, stainless steel appliances, and counter space that opens toward the dining and living areas. The main level includes a formal dining room with wainscoting, a living room with a fireplace, and hardwood flooring across the shared spaces. The primary bathroom offers a double vanity and a glass-enclosed shower, and the home provides four bedrooms and two and a half bathrooms across two levels. The fully fenced backyard includes a patio for outdoor use. A two-car garage adds covered parking, and the home sits within the Lanier Village Community Association with city water and sewer service.
Home type
Single family
Lot size
6,837 sqft lot
Price per sqft
$162 / sqft
Built in
2018
Kitchen
Quartz
Garage
2 car garage
reedy creek elementary school
4 / 10
rocky river high school
2 / 10
northridge middle school
4 / 10
July 31, 2026
for sale · CMLS